The portfolio

The work

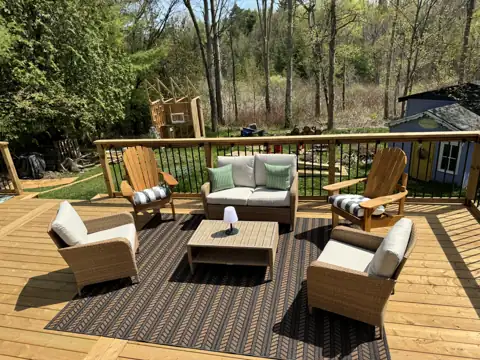
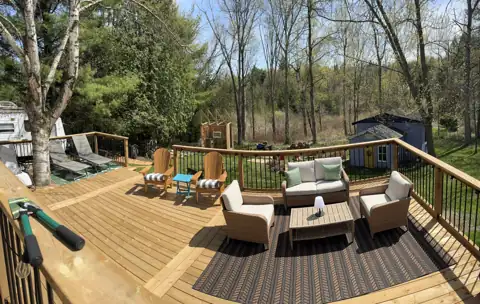
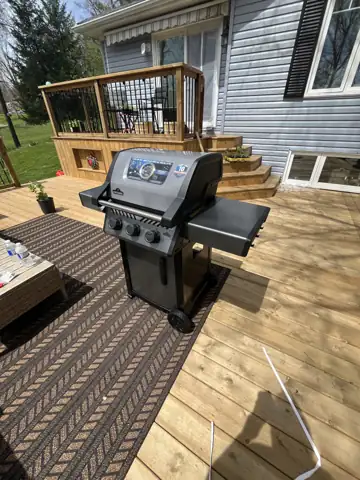
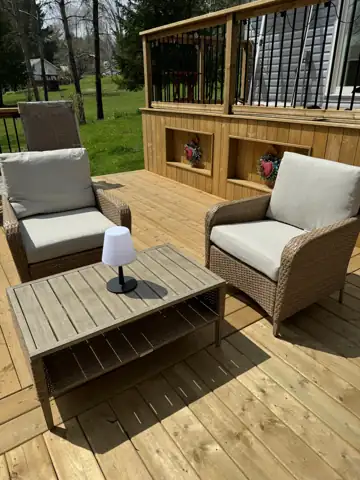
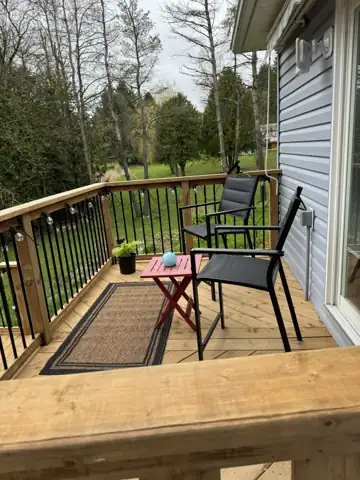
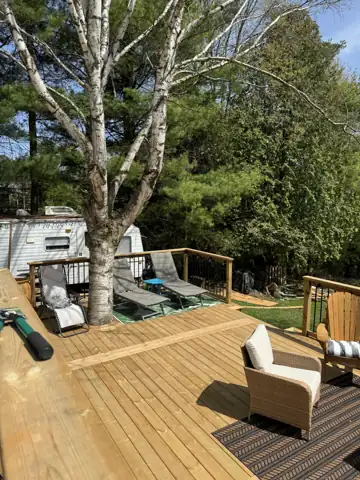
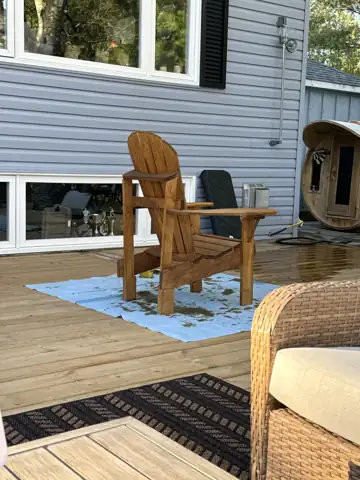
Backyard deck with lounge area
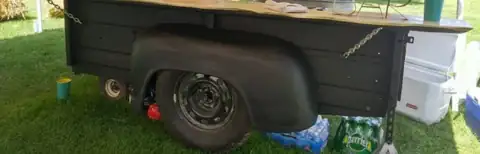
1952 pickup bar: finished
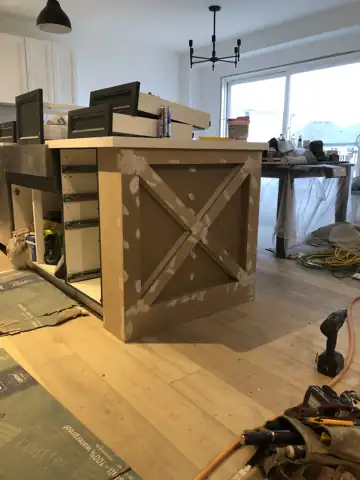
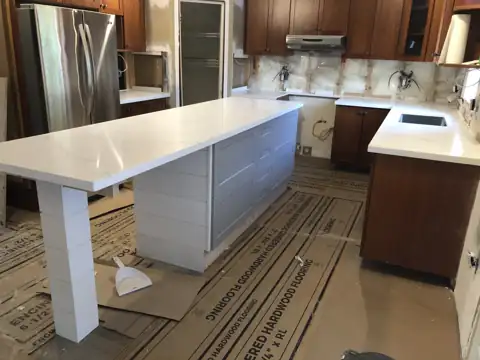
Custom island build
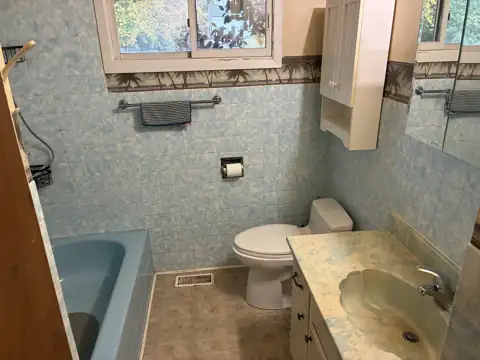
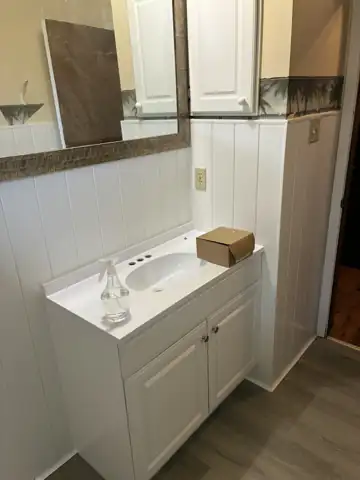
Bathroom: before
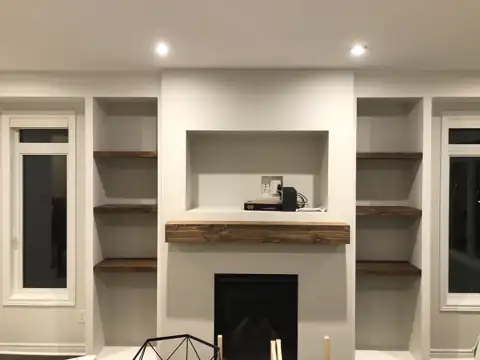
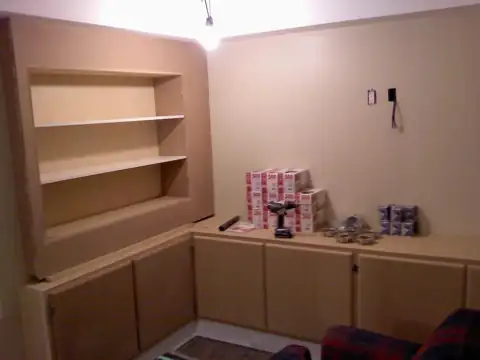
Fireplace built-ins
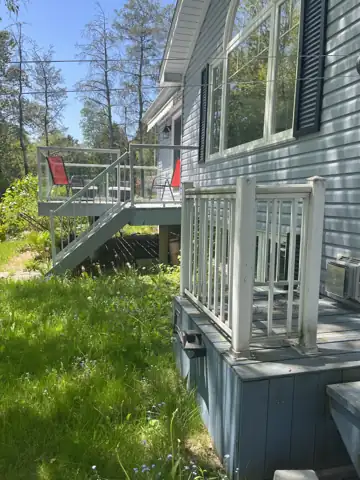
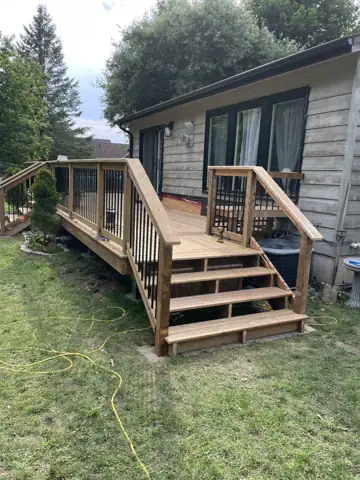
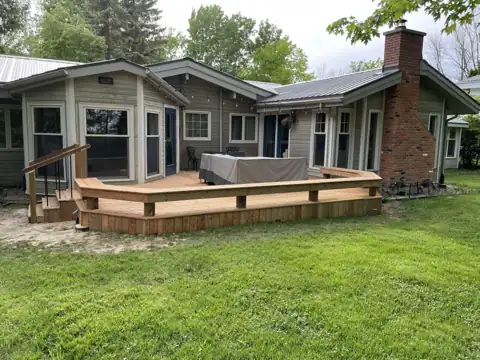
Two-level backyard deck
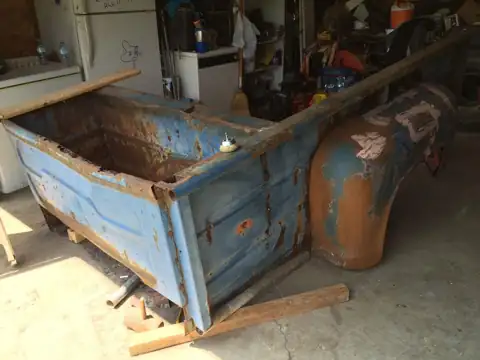
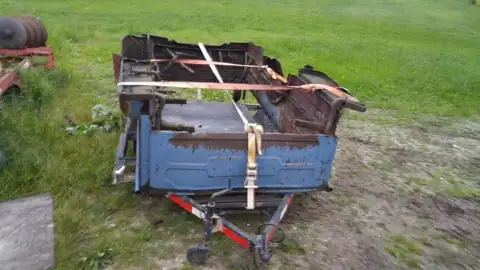
1952 pickup box: found in a field
Waterfall island
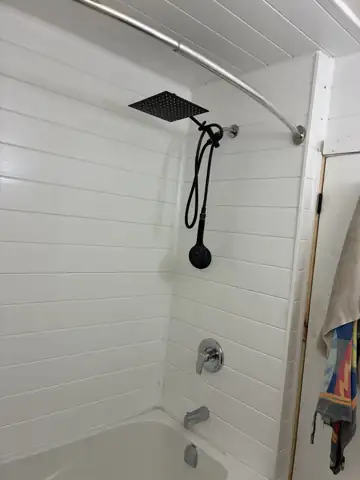
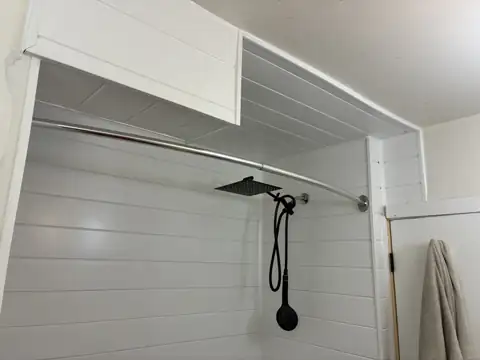
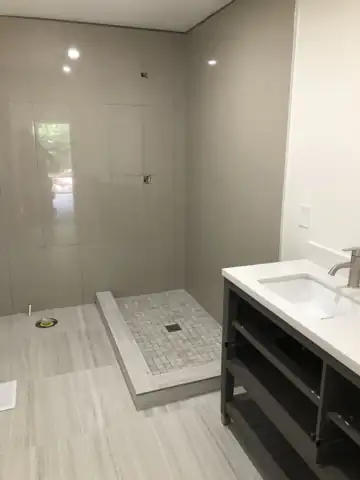
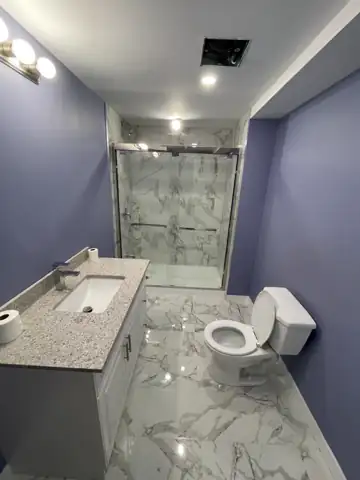
Bathroom: after
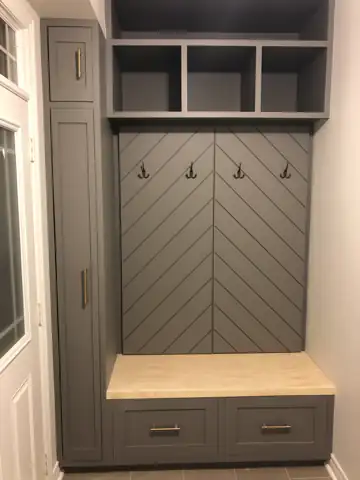
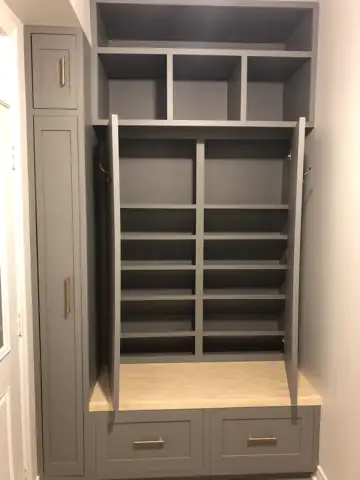
Mudroom lockers
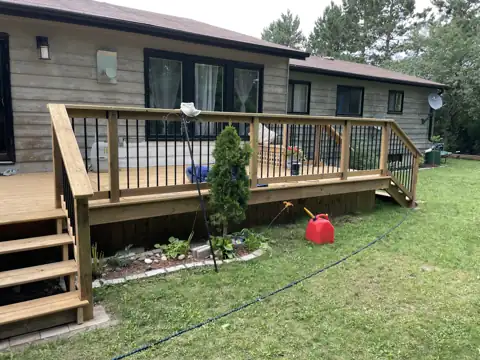
New deck and upper deck: after
1952 pickup box: in the shop
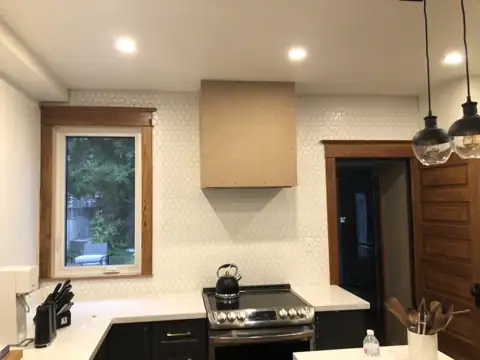
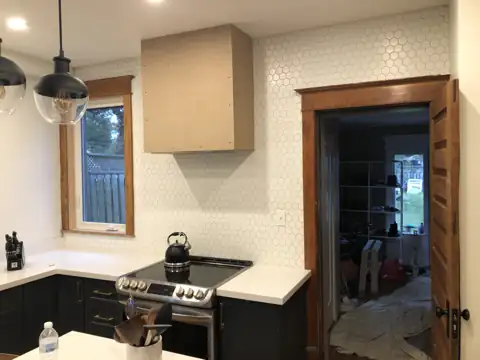
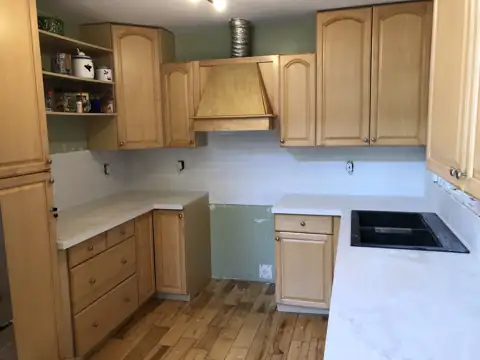
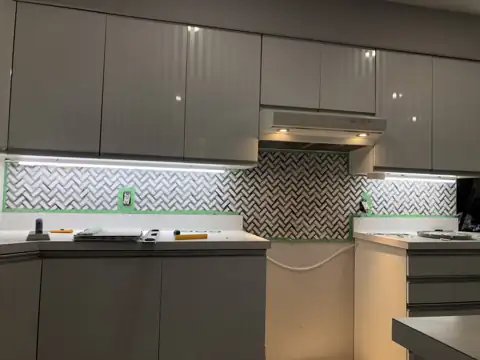
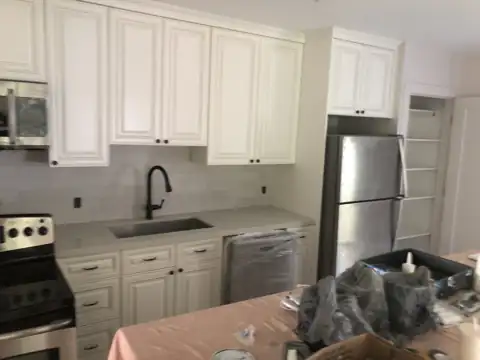
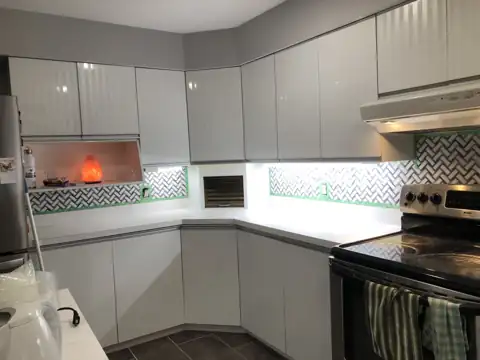
Kitchen fit-out
Shiplap shower surround
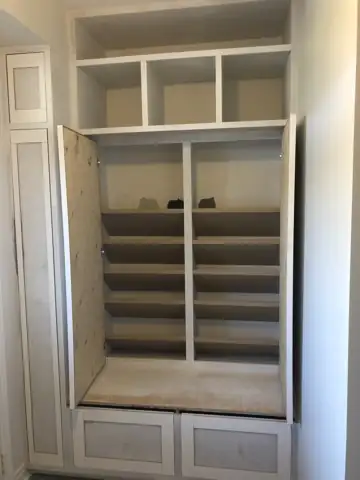
Mudroom lockers: open
Old deck: before
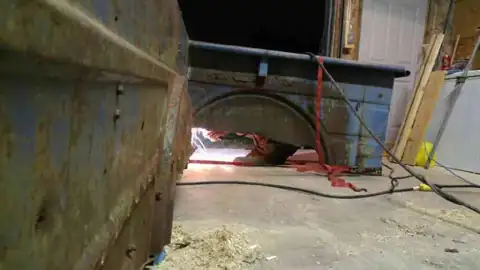
1952 pickup box: on its own axle
Kitchen fit-out
Bathroom: before
Mudroom lockers: open
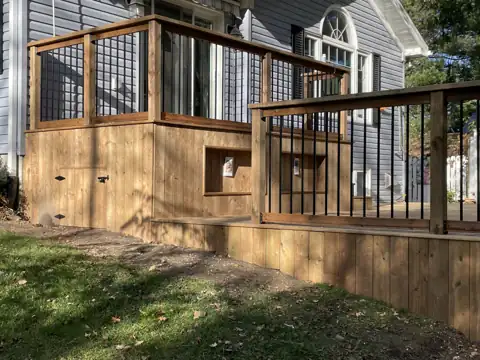
Deck with built-in storage cubbies
1952 pickup box: welding
Countertops and backsplash
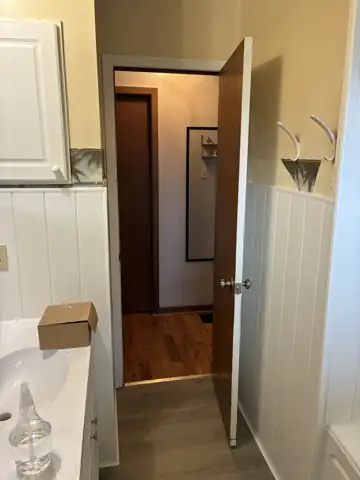
Bathroom: after
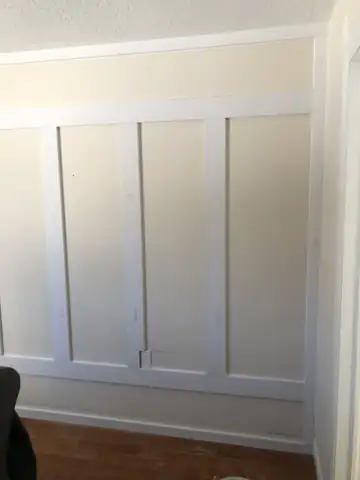
Wainscoting
Upper deck with black rail
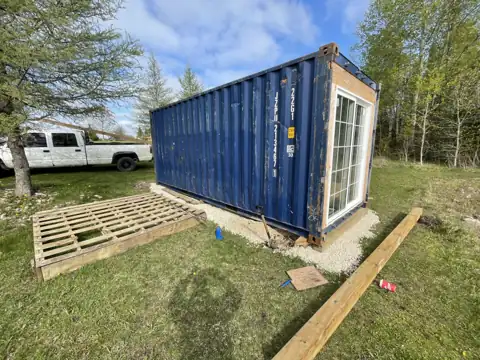
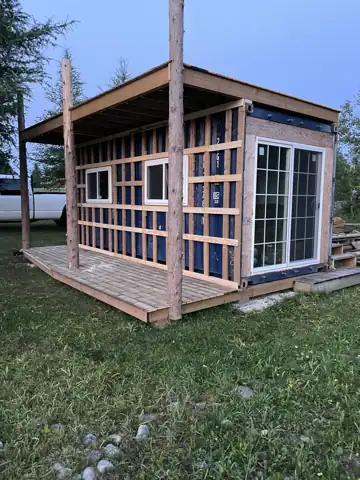
Container bunkie: day one
Backsplash and cabinets
Vanity and panelling
Built-in shelving
Deck built around the trees
Container bunkie: framing
Kitchen fit-out
Tiled shower and vanity
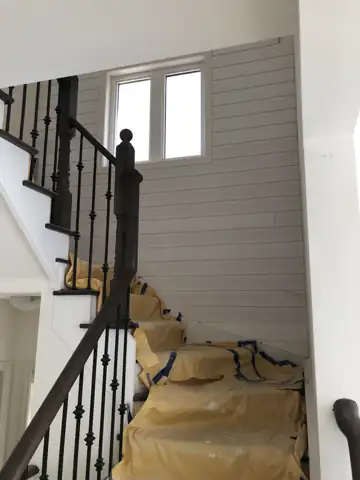
Staircase and shiplap
Ground-level deck
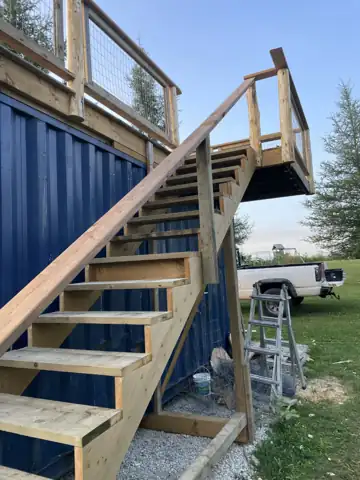
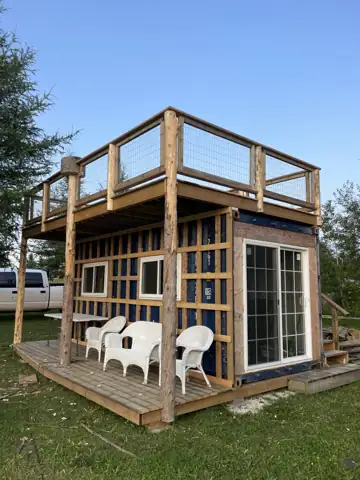
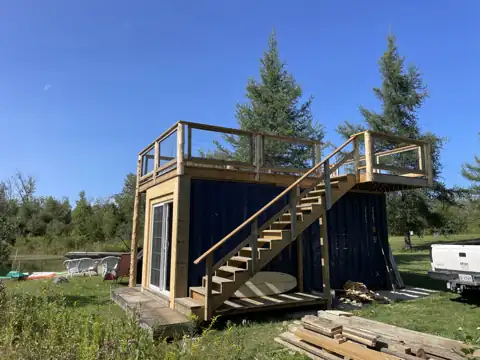
Container bunkie: rooftop stairs
Kitchen fit-out
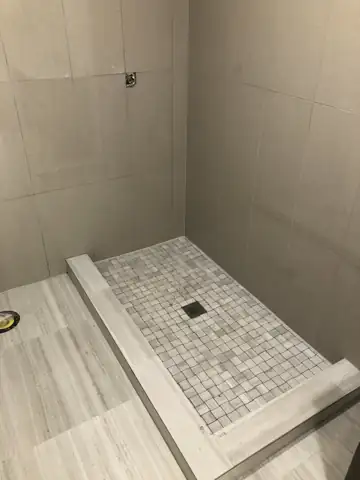
Tiled shower
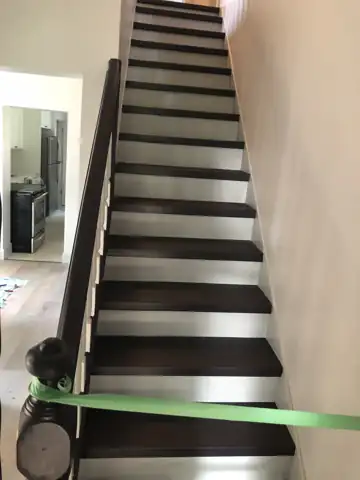
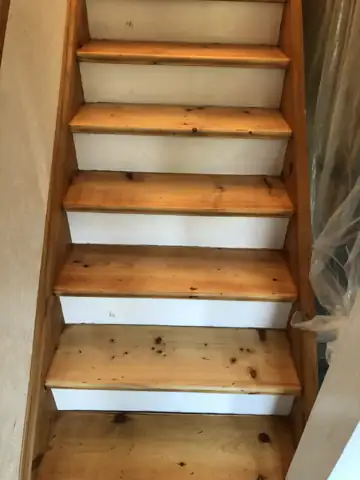
Staircase refinish
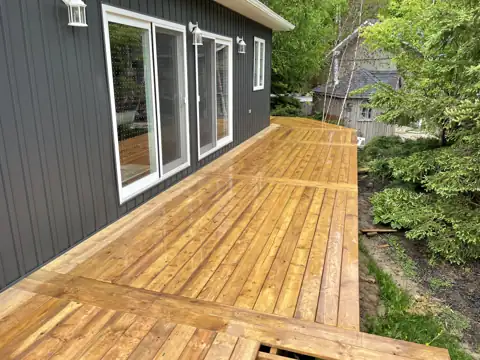
Wraparound deck
Container bunkie: cladding
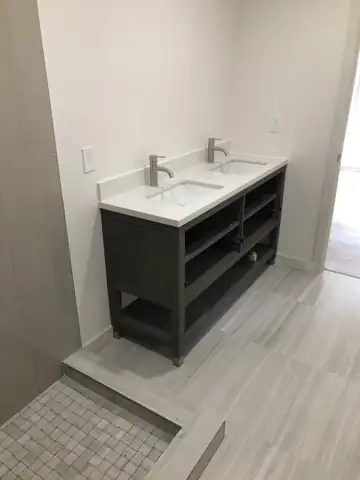
Double vanity
Stair treads
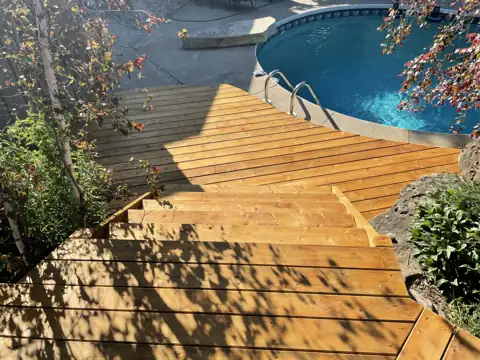
Poolside deck
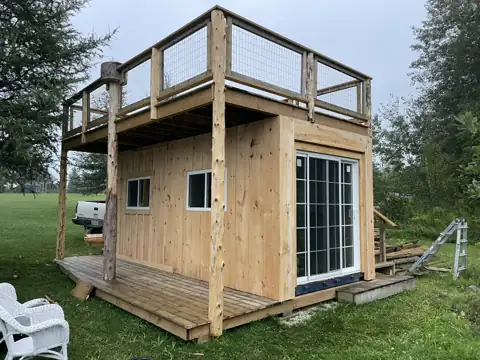
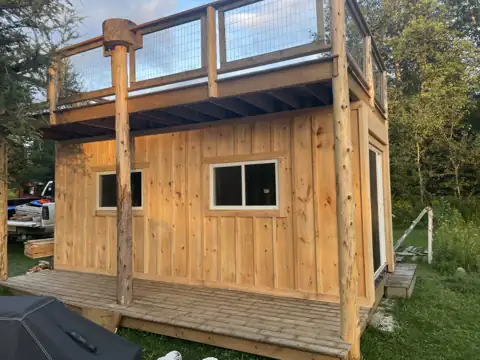
Container bunkie: finished
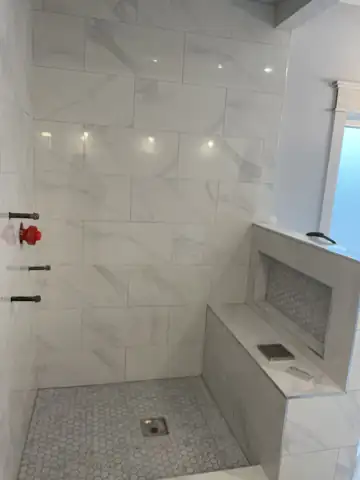
Walk-in shower with bench
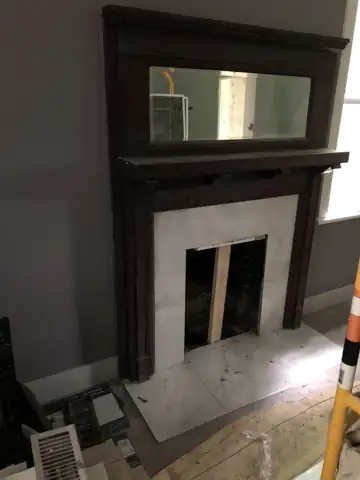
Fireplace mantel
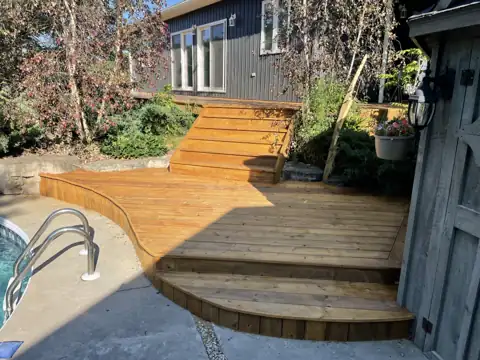
Poolside deck with steps
Container bunkie: finished
Full bathroom
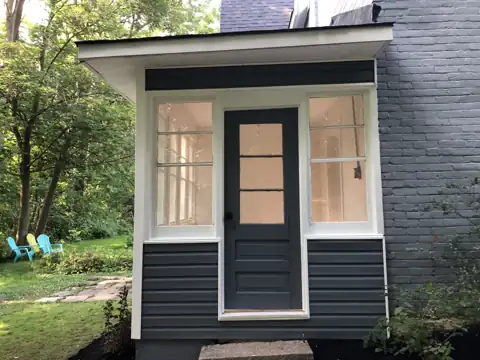
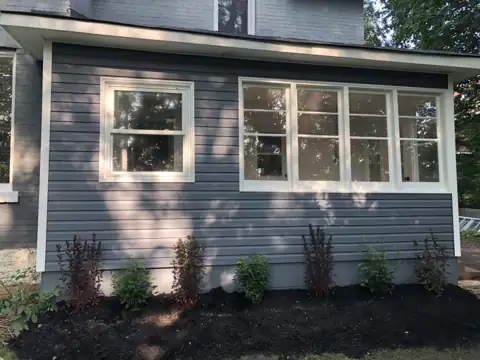
Sunroom exterior
Wraparound deck
Container bunkie: rear stairs
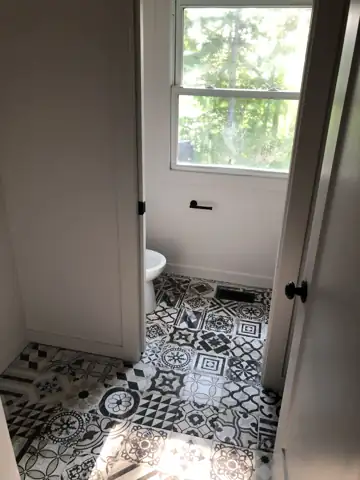
Patterned tile powder room
Sunroom exterior
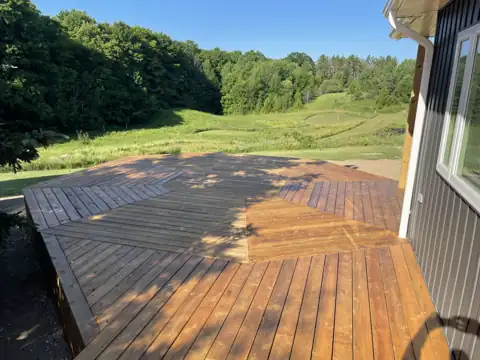
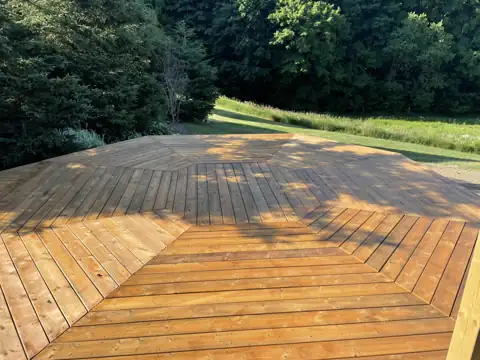
Herringbone deck detail
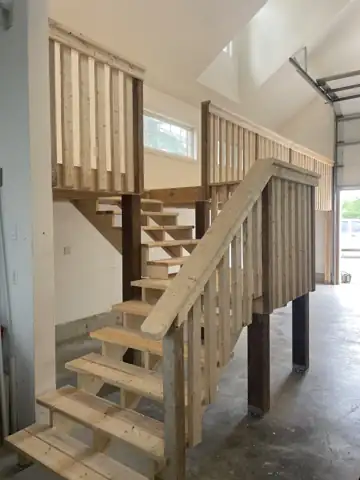
Open-riser stair build
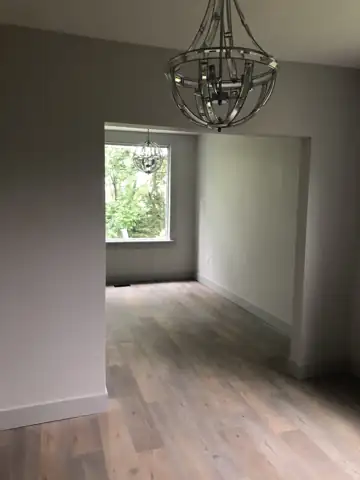
Finished room
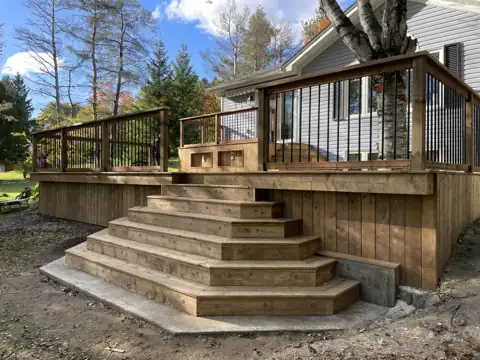
Raised deck and stairs
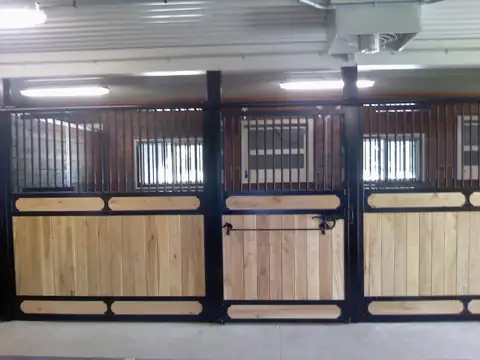
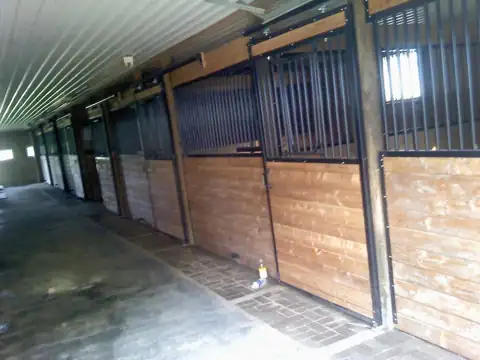
Horse stalls
Raised deck with rail
Horse stalls
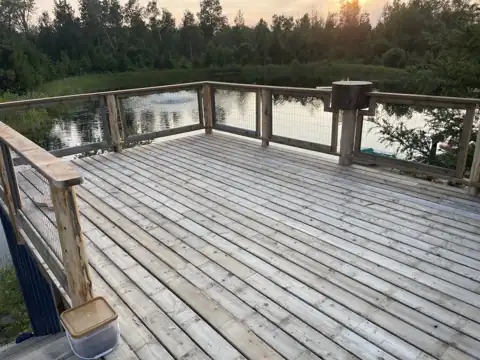
Pond-view deck
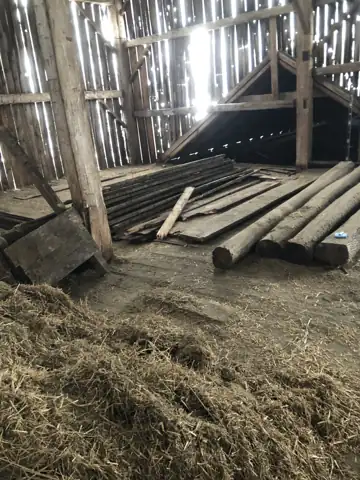
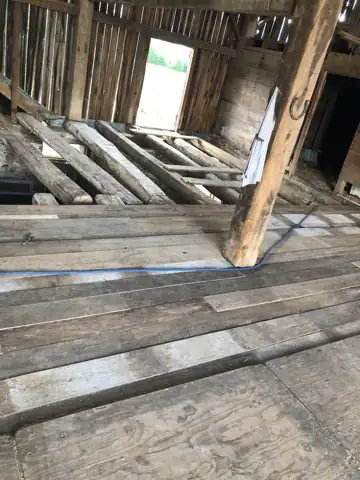
Barn floor: before
Tiered deck with wide steps
Barn floor: after
Multi-level deck
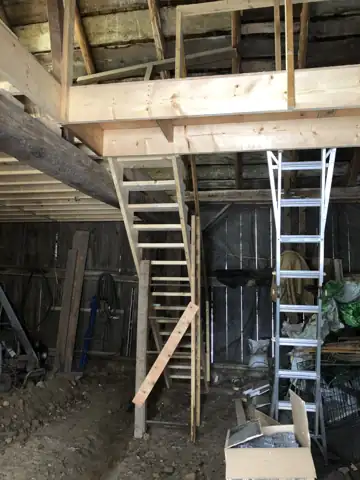
Barn loft stairs
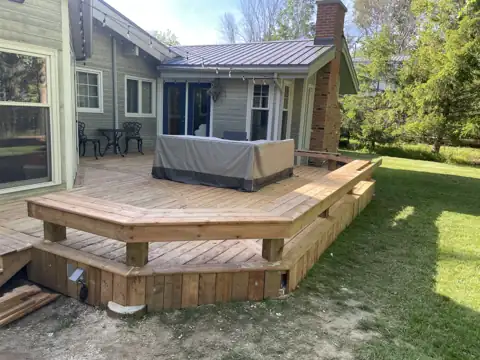
Bench-edged deck
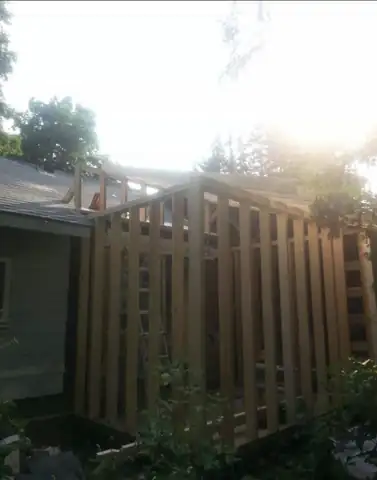
Home addition framing
Bench-edged deck
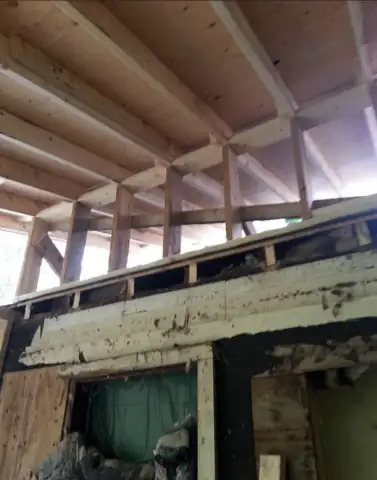
Home addition framing
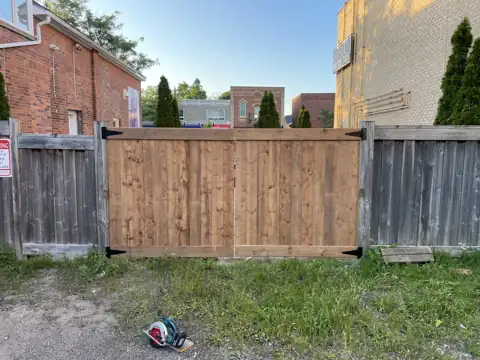
Privacy fence
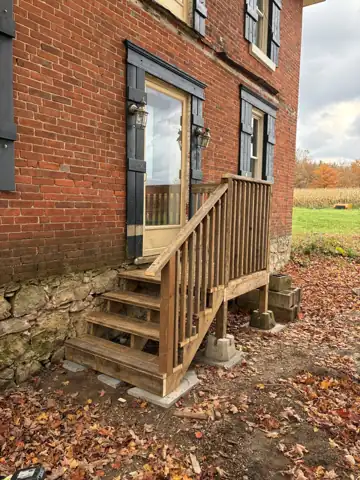
Porch stairs